

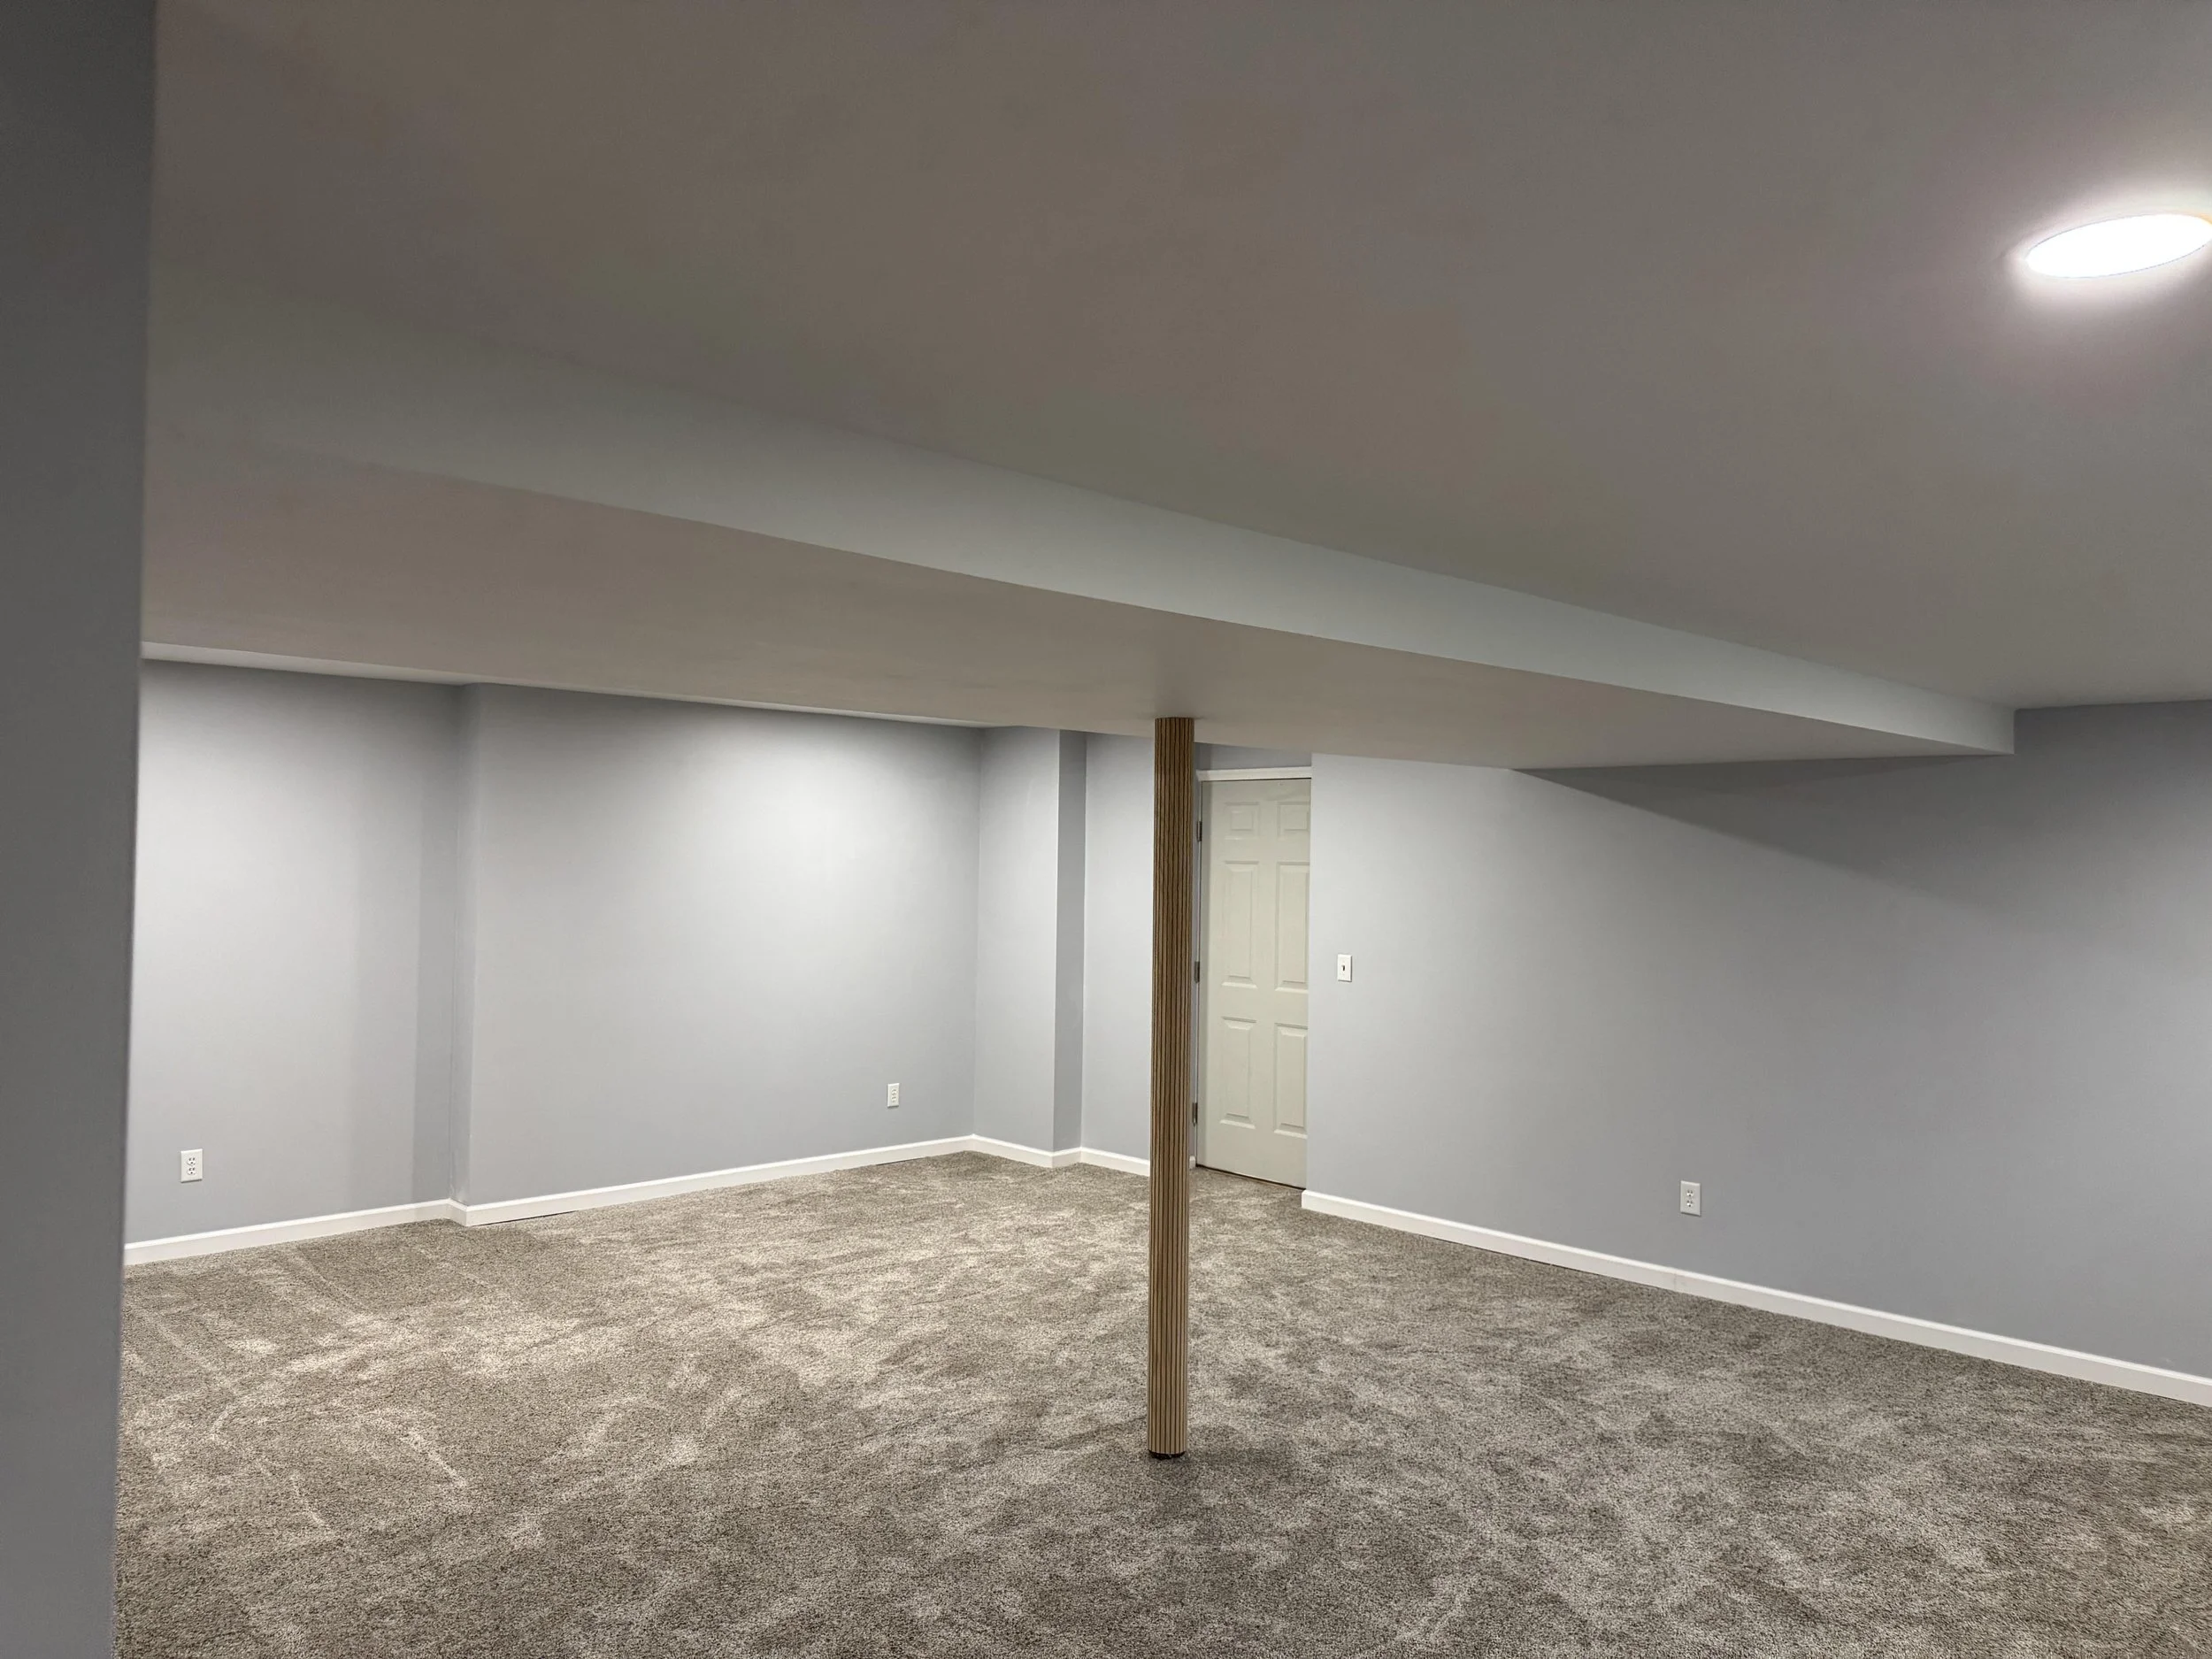
Basement & Living Area Remodels
Make better use of the space you already have, with rooms planned around how you live and built with care behind the finishes.
Basement & Living Area Remodeling in Bucks, Montgomery, Chester & Lehigh Counties
Every renovation should reflect how you want to use your home. A finished basement, a more comfortable family room, or a better-connected living area starts with understanding what the space needs to do.
Layout, framing, electrical work, heating and cooling, lighting, and finishes require cohesion and intentional planning. Below grade, moisture conditions and the existing foundation also need careful attention before construction begins.
We remodel basements and living areas throughout Bucks, Montgomery, Chester and Lehigh Counties, from practical updates to unfinished spaces and more extensive interior renovations. We discuss your expectations and priorities, explain how to budget effectively, and handle your project from demolition through the final walkthrough.
Our goal is to leave you with comfortable, useful space, backed by solid construction and thoughtful work you may never see.
What Does a Basement or Living Area Remodel Cost?
The investment depends on the size of the space, its existing condition, and how extensively it needs to change. Updating a finished family room is a different project from building out an unfinished basement with a bathroom and separate rooms.
The categories below are a useful place to start.
Living Area Refresh: $15,000-20,000
Best suited for finished spaces where the existing layout remains largely unchanged:
Flooring replacement
Paint and trim
Lighting updates
Interior door replacement
Targeted drywall repairs
Storage improvements
Finish carpentry
Cosmetic upgrades
Basement Finishing / Full Room Remodel: $20,000-35,000
For unfinished basements or living areas requiring more extensive construction:
New partition framing
Insulation appropriate to the existing conditions
Electrical wiring and outlets
Recessed and task lighting
Heating and cooling coordination
Drywall and ceilings
Flooring
Interior doors and trim
Closets and storage
Paint and final finishes
Extensive Basement / Living Area Renovation: $35,000-65,000+
Larger spaces, added plumbing, and major layout changes can move a project into this category:
Multiple finished rooms
Bathroom or laundry additions
Wet bars or kitchenette areas
Egress improvements
Structural alterations
Extensive utility relocation
Custom built-ins
Specialty lighting
Sound-control assemblies
Extensive finish carpentry
These are planning categories, not promises made before we see the space. Moisture conditions, ceiling height, utilities, access, and the intended use can all change the final scope. We would rather explain those factors at the beginning than sell a low number that does not match the work.
Finishing an Unfinished Basement
An unfinished basement can provide useful additional living space, but the existing conditions need to support the intended use.
Before planning walls and finishes, we evaluate:
Signs of moisture or water entry
Foundation and slab conditions
Available ceiling height
Beams, columns, and overhead utilities
Heating and cooling
Electrical capacity
Plumbing access
Stairs and access
Emergency escape requirements for the proposed use
Access to mechanical equipment
If we find a condition that needs attention before finishing, we explain what it affects and how it changes the plan. Persistent water entry needs to be addressed before new walls and flooring are installed.
The goal is a finished basement that feels comfortable and remains practical to maintain.
Family Rooms & Living Areas
Sometimes a room needs new finishes. Other times, its layout, lighting, or connection to the rest of the house keeps it from working well.
We can evaluate improvements such as:
Reworking room layouts
Opening connections between rooms
Updating flooring
Improving lighting
Adding closets or built-in storage
Creating a home office
Defining play, exercise, or gathering areas
Replacing doors and trim
Updating fireplace surrounds
Improving sound separation
We look at how you use the room today and what would make it more useful. Before recommending wall removal, we evaluate the structural implications and coordinate engineering when needed.
Basement Bathrooms, Laundry Areas & Wet Bars
Adding plumbing can make a basement more convenient, but the location and construction requirements need to be understood early.
A basement bathroom or wet bar may involve more than extending nearby water lines. Drain elevations, venting, access, and existing underground plumbing can all affect the work.
We plan details such as:
Fixture locations
Water supply and drain routing
Drainage or sewage-ejection requirements
Plumbing vents
Concrete cutting and repair
Exhaust ventilation
Electrical needs
Cabinetry and storage
Access for future maintenance
We work through these requirements before settling the layout so the finished space reflects a realistic construction plan.
Basements & Living Areas in Older Homes
Older homes throughout Bucks, Montgomery, Chester and Lehigh Counties often have conditions that affect how an interior renovation should be approached.
Low beams and overhead piping
Uneven floors
Older masonry foundations
Previous water damage
Outdated wiring
Aging plumbing
Plaster and lath
Previous repairs or alterations
Limited insulation
Awkward room connections
We evaluate these conditions before rebuilding. Some can be corrected; others need to be accommodated thoughtfully in the layout.
The goal is to improve the space without hiding problems behind new finishes or making essential equipment difficult to access.
How We Approach a Basement or Living Area Remodel
1. We talk through the space
We start with how you want to use the room, what is bothering you, and the investment you are comfortable making. We also discuss storage, privacy, lighting, and any future uses worth planning for now.
2. We evaluate conditions and settle the layout
We look at moisture, ceiling height, utilities, access, and structural conditions. Then we work through room locations, doors, lighting, storage, and any plumbing additions.
3. We prepare the job
We confirm the written scope, coordinate permits when required, schedule trade partners, and order materials. We also discuss access, protection for adjoining rooms, and how construction will affect the household.
4. We open the space and verify conditions
Where demolition is required, it gives us a more complete look at the existing construction. If we find damage or work that changes the plan, we explain the cost and options before adding work.
5. We rebuild in the right sequence
Framing, utilities, insulation, and required inspections come before the finish work. Then we move through drywall, ceilings, flooring, doors, trim, cabinetry, fixtures, and paint as the project requires.
6. We finish and walk the space together
We complete the final details, test installed fixtures, address the punch list, clean the space, and walk through the finished rooms with you.
How Long Does a Basement or Living Area Remodel Take?
The schedule depends on the size of the space, existing conditions, and the amount of framing, utility work, and finish construction involved.
A straightforward room update follows a different schedule from a basement renovation with a bathroom, separate rooms, and egress improvements. We discuss the expected construction window during planning and account for inspections, material availability, and any work needed before finishing can begin.
Basement & Living Area Remodeling FAQs
Can any basement be finished?
Not every basement is ready to finish as it stands. Moisture, ceiling height, access, and the intended use all matter. We evaluate those conditions before recommending a scope.
Can you add a bedroom in the basement?
We can evaluate that option. A basement bedroom must meet the applicable requirements for its use, including emergency escape, ventilation, and other local requirements. We confirm feasibility before treating it as part of the plan.
What if the basement gets water?
We need to understand the source and address it before installing finishes. New flooring and walls should not be used to cover an unresolved water problem.
Can I keep access to plumbing and mechanical equipment?
Yes. We plan access to equipment, shutoffs, cleanouts, and other service points as part of the layout.
Can you remove a wall between living areas?
We can evaluate it. Before removing a wall, we determine whether it carries structural loads or contains utilities that need to move.
Do these projects require permits?
It depends on the scope and municipality. We determine the applicable requirements during pre-construction.
Start Planning Your Basement or Living Area Remodel
If you are considering a basement or living area renovation in Bucks, Montgomery, Chester or Lehigh County, we can walk through the space with you, talk honestly about the budget, and explain what the work would involve before you commit to moving forward.
Call (267) 664-7651
Email info@archstreetbuilders.com